The student accommodation asset class in India is entering an era of significant institutional maturity. Driven by an ambitious generation of learners with exposure to global hospitality, flexible co-working environments, and curated lifestyle standards, Purpose-Built Student Accommodation (PBSA) is emerging as a premier asset class across prime university corridors.
Capturing this growth requires treating student living as an integrated architectural ecosystem rather than simple square footage. The Hive Hostel network, master-planned and designed by KlimArt for Colstay Pvt. Ltd. across key academic hubs in Ahmedabad and Pune, represents a definitive benchmark in this transition.
Serving a community of close to 1,850 students and young professionals across dormitories, studio apartments, and mixed-occupancy floor plates, the portfolio illustrates how deliberate spatial planning creates enduring brand equity. By establishing an institutional framework from the outset, the development demonstrates that operational density and elevated living standards can work together to enhance long-term asset value.
1. Establishing a Repeatable Design System
Expanding a multi-city co-living footprint requires an architectural strategy that harmonizes brand consistency with regional site dynamics. Rather than relying on rigid modular templates or designing disconnected one-off properties, KlimArt established an adaptable design system. This framework accommodates varying plot geometries, local municipal guidelines, and diverse urban densities across Ahmedabad and Pune, while ensuring every resident experiences the same elevated standard of living.
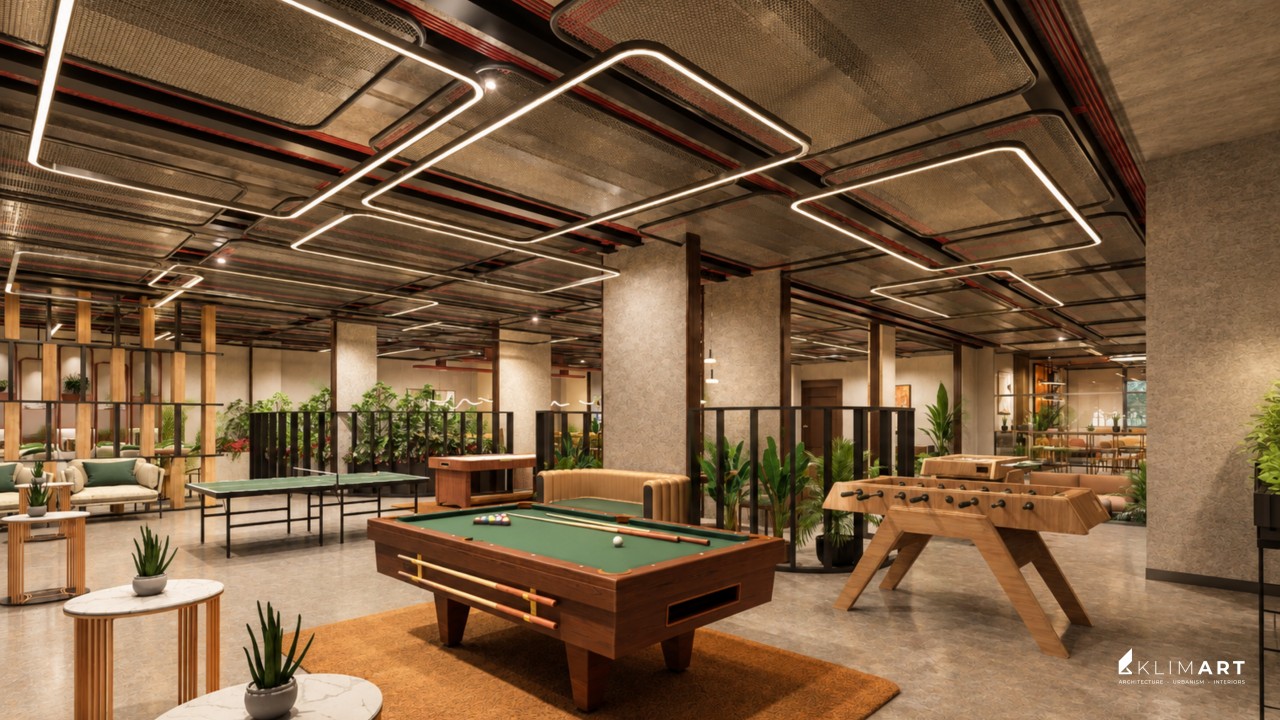
The interior palette reflects this balance by pairing structural authenticity with tactile comfort. Exposed concrete finishes, neatly organized building service lines, black architectural metalwork, and mesh accents establish a contemporary, progressive aesthetic. These durable surfaces are complemented by natural timber joinery, layered ambient lighting, textured laminates, and integrated indoor greenery. The result is a welcoming environment that supports intensive daily use while preserving its aesthetic appeal over long investment cycles.
2. Programmatic Zoning as a Value Driver
In high-performance student accommodation, shared amenities serve as the primary catalyst for community and brand loyalty. Within the Hive network, communal spaces are structured into dedicated experiential zones with specific programmatic functions. Spaces such as The Hearth, The Nexus, The Pulse, and The Insight Hub establish an intuitive internal geography that residents navigate effortlessly throughout their academic routine.
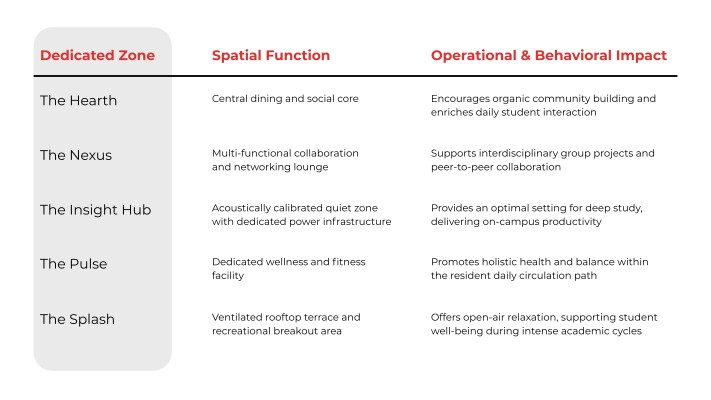
This intentional spatial programming elevates the resident experience and supports steady operational performance. When students connect meaningfully with named, purposeful environments, accommodation evolves from simple real estate into a vibrant collegiate ecosystem. This strong sense of place fosters organic advocacy, drives word-of-mouth recommendations, and establishes the property as a preferred choice in the market.
3. Spatial Intelligence and Yield Optimization in Room Layouts
Optimizing student living requires balancing efficient floor plates with exceptional comfort. Across the Hive properties, this is achieved through precise spatial planning across multiple formats, ranging from self-contained studio micro-apartments to double and triple-sharing suites. By planning each room three-dimensionally, the architecture unlocks generous usable volume within compact footprints.
Every room configuration integrates tailored millwork that maximizes vertical space. Storage is seamlessly incorporated into raised platform beds, under-frame drawers, and full-height wardrobes, maintaining open and uncluttered living areas. In the studio apartments, integrated dry pantries and ergonomic workstations provide an elevated urban living experience tailored to postgraduates and young professionals. Multi-circuit lighting at desks and headboards ensures that roommates can study and rest on individual schedules with complete mutual comfort.
4. Passive Environmental Engineering and Operational Efficiency
Sustainable design is an essential pillar of institutional asset performance, especially in hot, semi-arid climates like Ahmedabad. To ensure lasting environmental comfort and steady utility efficiency, the Hive properties incorporate climate-responsive architectural features directly into the building envelope.
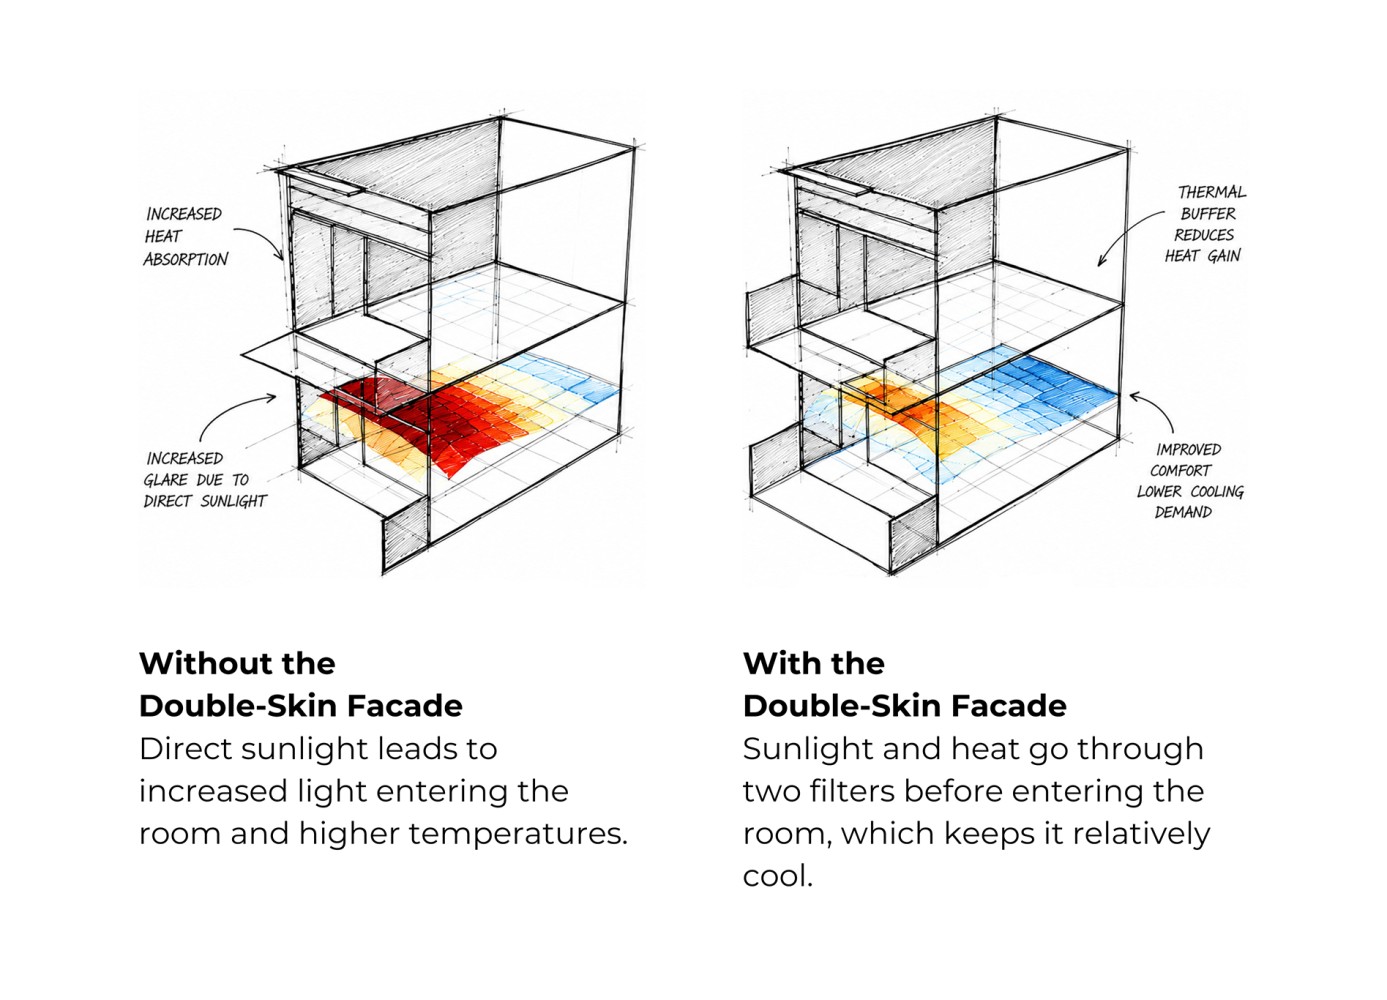
The double-skin facade works alongside passive ventilation strategies to optimize the indoor microclimate. Shaded openings and breathable exterior surfaces significantly temper direct heat gain while inviting diffuse natural daylight into primary study spaces. Strategic light wells and open common areas facilitate natural air movement throughout the day. This forward-thinking envelope engineering optimizes cooling efficiency, supports sustainable operations, and fosters a restorative environment for residents.
5. Architectural Consistency as an Asset Multiplier
From an investment perspective, a unified architectural identity unlocks compounding advantages across regional portfolios. Colstay's continued collaboration with KlimArt demonstrates the value of design as a strategic growth engine. A student completing an undergraduate degree at Hive in Ahmedabad who continues their education in Pune finds immediate reassurance in the familiar spatial quality, service standards, and community ethos.
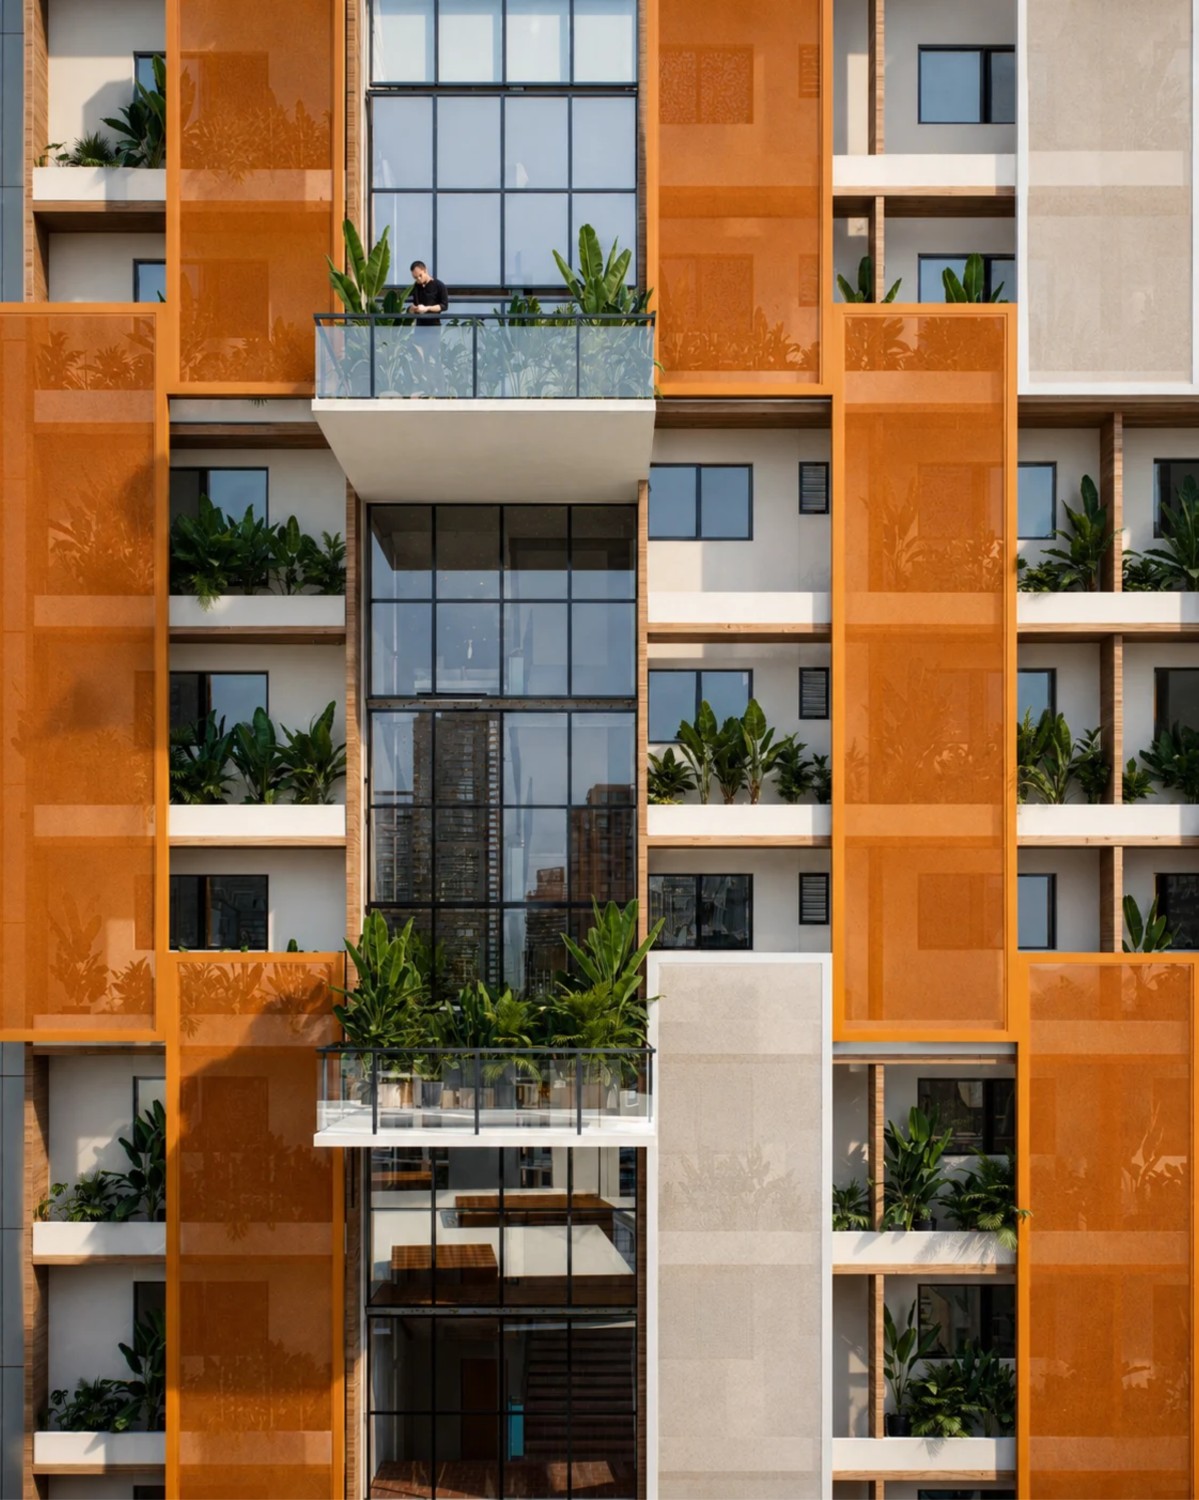
Furthermore, using honest, high-durability materials protects capital value over time. Sealed structural surfaces, architectural metals, and premium laminates retain their quality under active everyday use, supporting efficient long-term operations. As the student accommodation sector in India continues its institutional expansion, developments anchored by strategic master planning, environmental stewardship, and strong community design will remain at the forefront of the market.
Industry Insights: Purpose-Built Student Accommodation (PBSA)
What defines modern institutional student housing design in India?
Modern institutional student housing integrates acoustically considered private rooms, efficient structural layouts, and high-performance lifestyle infrastructure. Purpose-built assets bring together dedicated study hubs, professional wellness facilities, collaborative dining environments, and advanced safety protocols to provide a complete living experience tailored to higher education.
How does purpose-built student housing differ from hospitality architecture?
While hospitality properties cater to short-term guests staying several nights, purpose-built student accommodation supports long-term residents across ten to twelve consecutive months. This requires substantial built-in personal storage, dedicated study desks with comprehensive connectivity, self-service amenities, and shared spaces designed to encourage community connection throughout the academic year.
How does an industrial-warm aesthetic enhance long-term property performance?
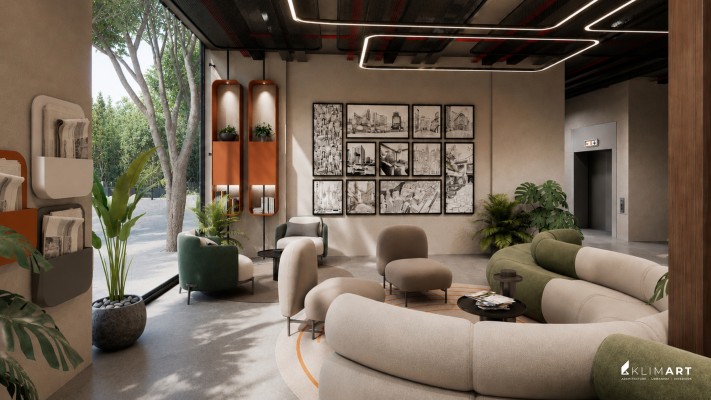
The industrial-warm aesthetic celebrates clean structural elements, such as sealed concrete, exposed conduits, and tailored steel accents, pairing them with warm hardwoods, acoustic wall panels, and living plants. This approach creates a sophisticated, modern environment that maintains its visual distinction and resilience under continuous use.
What are the operational advantages of double-skin facades in student developments?
Double-skin facades create a ventilated thermal buffer that deflects solar radiation before it reaches the interior living spaces. In climates with elevated summer temperatures, this architectural strategy helps maintain balanced indoor temperatures, optimizes overall cooling requirements, and enhances daily acoustic and thermal comfort for residents.
Would you like an analysis of how passive envelope design supports ESG certification in student housing? Contact our team!
Originally published by klimArt Architects on LinkedIn on 28 September 2026.