KTPO Pavilion
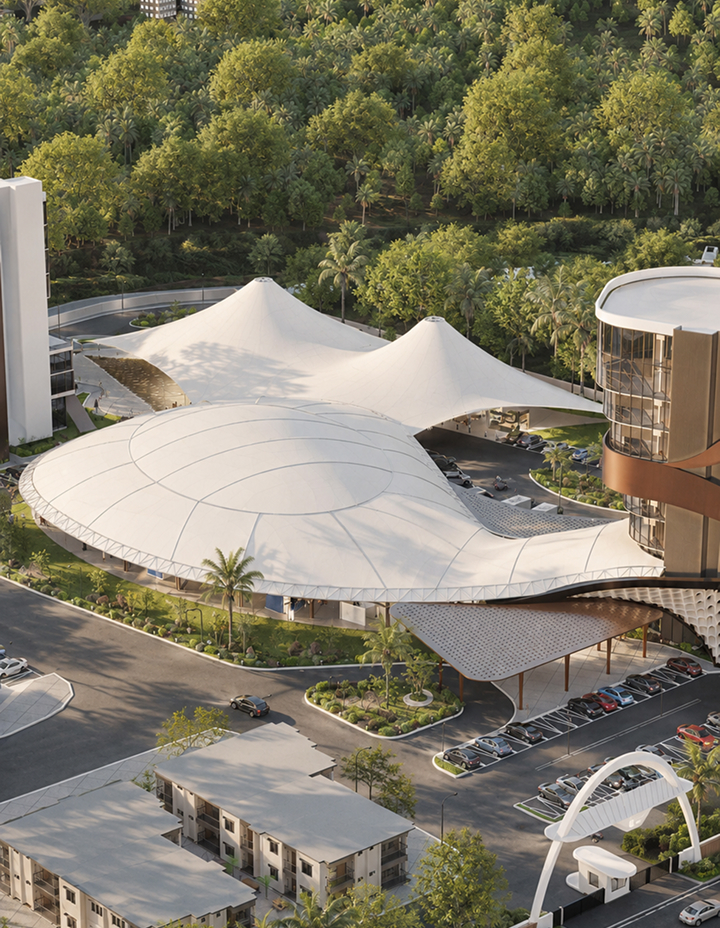
A large-scale exhibition and trade facility designed for flexible events, business interaction and large-scale gatherings.
VIEW PROJECT →

Manufacturing · Logistics · Warehousing · Exhibition · Large-Scale Events
Industrial and logistics environments are shaped by movement, scale and performance. From production and storage to distribution, trade and exhibition, klimArt designs environments that bring together operational efficiency, flexibility, infrastructure and long-term performance.
DISCUSS YOUR PROJECT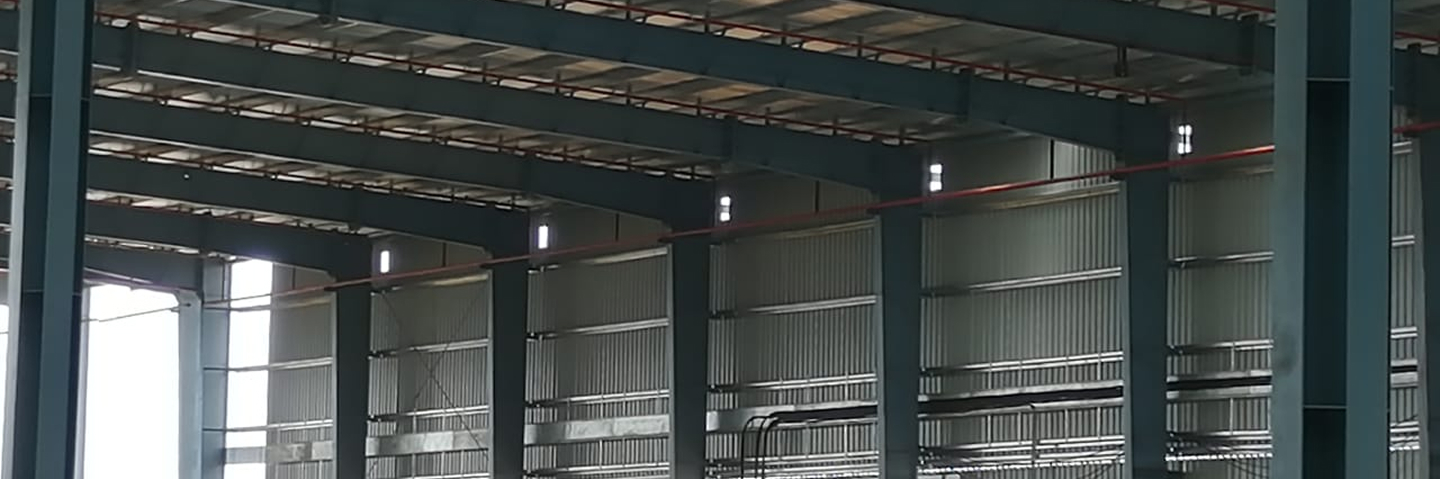
THE PERFORMANCE QUESTION
Industrial and logistics buildings have to work at scale. The movement of people, materials, vehicles and goods shapes everything from planning and circulation to structure and services. Exhibition environments add another layer; creating flexible spaces that can adapt to changing events and requirements.
Efficiency
Scale
Flexibility
Movement
WHAT WE DESIGN
Industrial and logistics architecture begins with understanding how things move. We consider processes, circulation, storage, access, infrastructure and future expansion from the outset, creating buildings that support efficient operations while responding to their site and climate.
Manufacturing Facilities
Production Buildings
Industrial Campuses
Support Facilities
Warehouses
Distribution Centres
Logistics Parks
Storage & Fulfilment
Exhibition Halls
Trade Pavilions
Convention Spaces
Event Facilities
Integrated Facilities
Administrative Spaces
Worker Amenities
Infrastructure
OUR APPROACH
We start by understanding the operation behind the building, its processes, movement, capacity and future requirements. These inform the planning, structure, services and environmental response, creating spaces that can operate efficiently and adapt over time.
We align spaces with workflows and processes to improve efficiency, productivity, and operational performance.
We create intuitive circulation paths that ensure seamless movement, clear navigation, and effortless connectivity.
We integrate structural systems and architectural design to create robust, efficient, and adaptable spaces.
We harness sun, wind, rain, and daylight to reduce energy demand and respond to the climate.
We design flexible buildings that respond to changing needs, technologies, and climate over time.
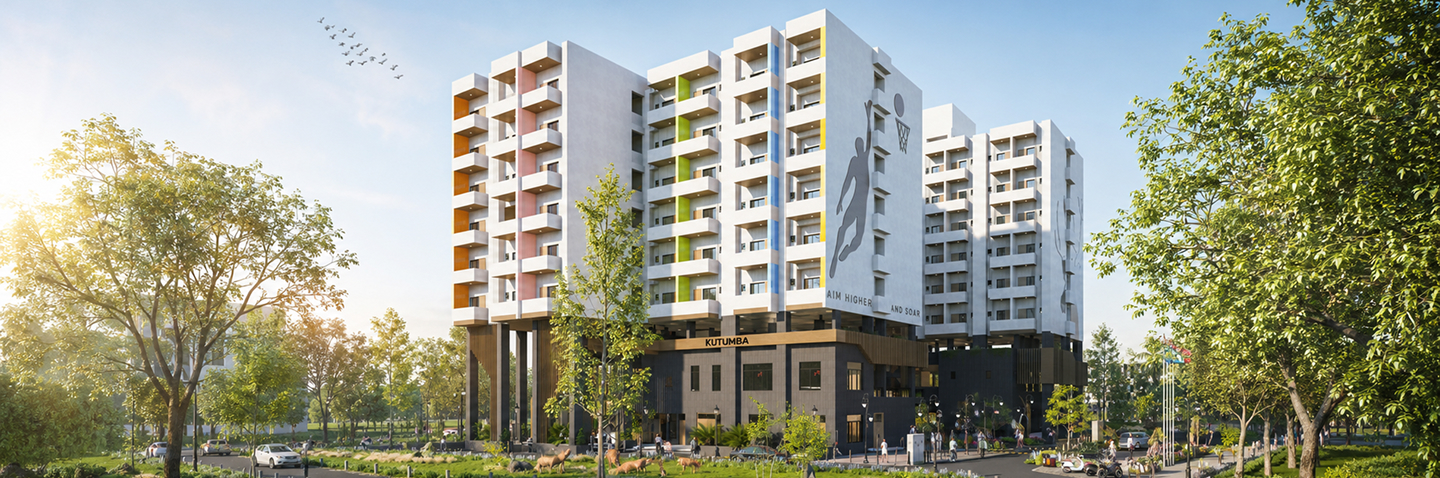
A building should work as efficiently as the operation within it.
SELECTED INDUSTRIAL, LOGISTICS & EXHIBITION WORK
Our work explores environments where architecture has to perform—supporting industry, enabling trade and creating flexible spaces for large-scale interaction.
A large-scale exhibition and trade facility designed for flexible events, business interaction and large-scale gatherings.
VIEW PROJECT →An integrated agricultural business and exhibition destination bringing together offices, trade and industry interaction.
VIEW PROJECT →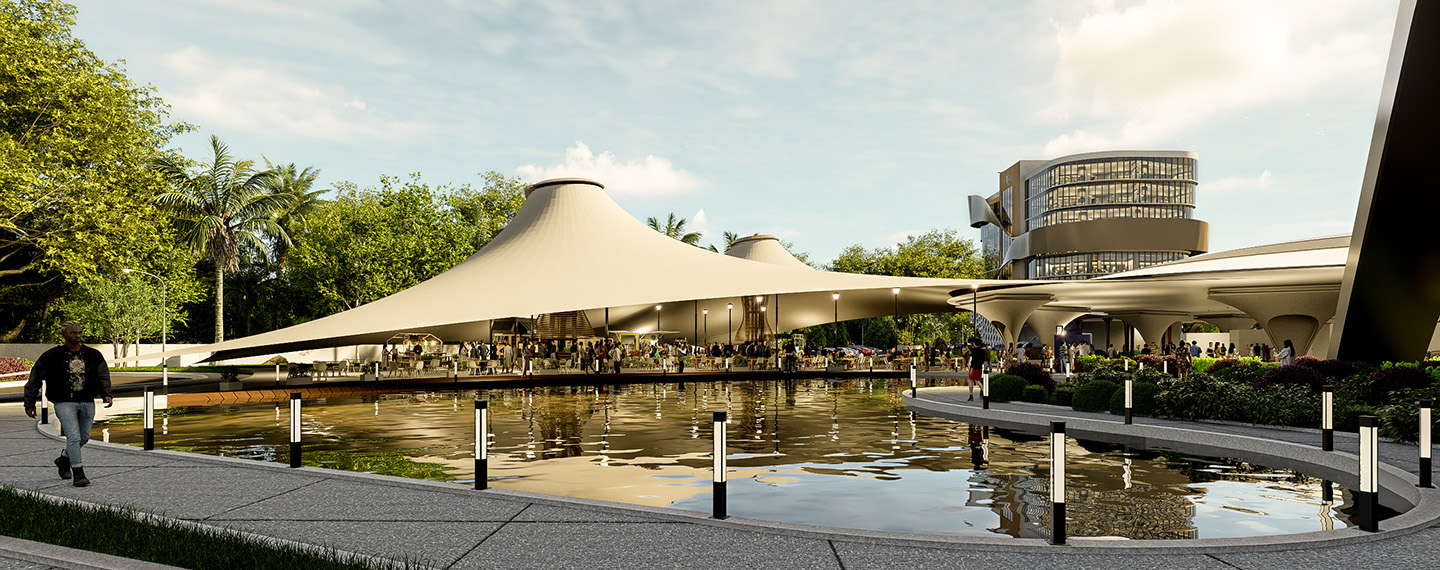
Large-scale industrial and logistics infrastructure designed around efficient operations, movement and the evolving needs of industry.
VIEW PROJECT →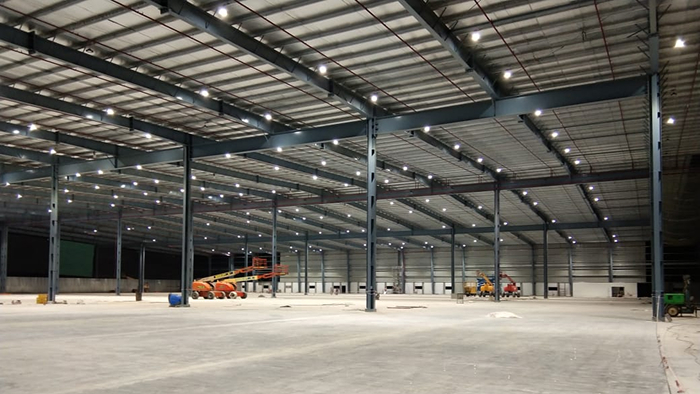
An industrial facility shaped around large-scale storage, efficient movement and the operational demands of industry.
VIEW PROJECT →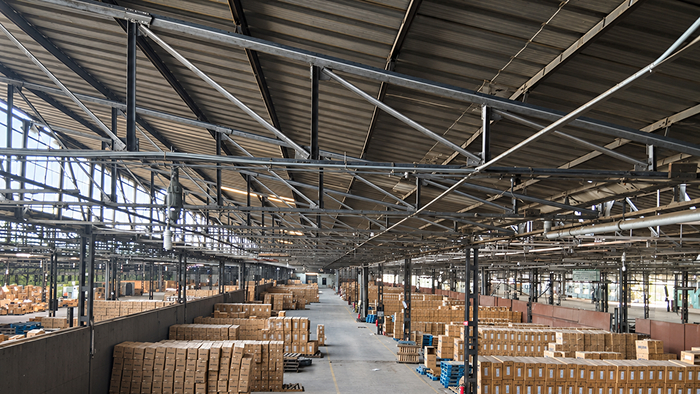
A specialised commissary supporting food production, storage and distribution through an efficient operational environment.
VIEW PROJECT →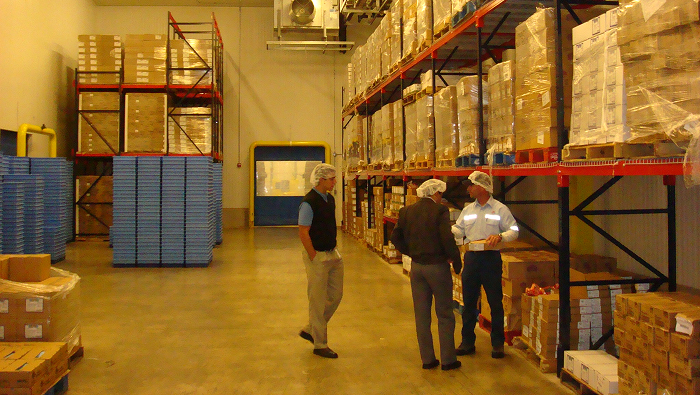
An exhibition pavilion designed around public gathering, flexibility and movement.


Planning a manufacturing facility, logistics development, exhibition centre or industrial campus? Tell us what you're building, and let's explore how architecture can support the operation.