The Future of India’s $900B Gated Community Market
Imagine an elite residential township on the expanding periphery of a Tier-1 Indian metro.

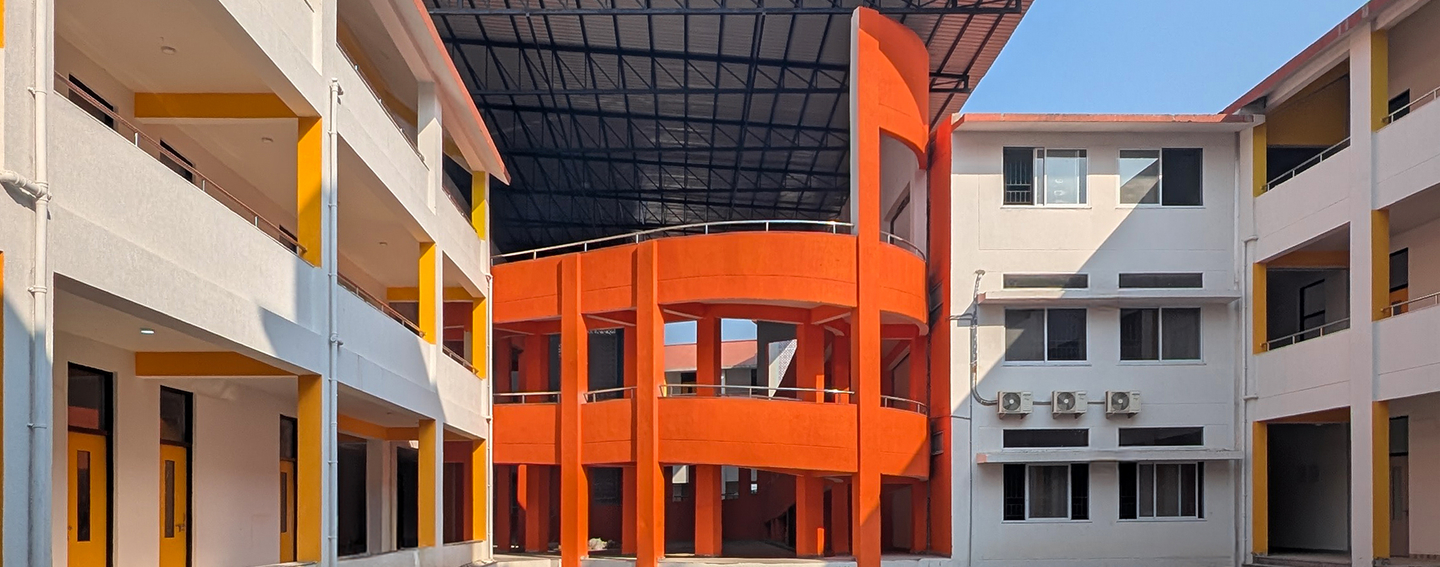
14 Flagship, High-quality Govenment Schools across Sehore & Alirajpur districts
How klimArt designed a repeatable, climate-responsive framework for 14 CM Rise Schools across Madhya Pradesh, supporting the state's vision of transforming government education through world-class learning environments.
The Government of Madhya Pradesh launched the CM Rise Schools initiative to redefine public education by creating future-ready campuses that could rival the country's best private schools. Rather than designing a single institution, the challenge demanded a scalable architectural system capable of adapting to diverse sites while maintaining consistency in quality, performance, and educational outcomes.
Working across 14 campuses in Sehore and Alirajpur districts, klimArt developed an integrated planning and engineering framework that balanced standardization with local responsiveness, ensuring every campus delivered a high-quality learning environment while remaining practical to construct and operate.

The CM Rise Schools programme is the Government of Madhya Pradesh's flagship initiative to transform public education by creating a new generation of world-class learning environments. More than a campus development programme, it represents a long-term investment in educational equity, modern infrastructure, and future-ready learning.
Guided by the National Education Policy (NEP 2020), the initiative is designed to elevate the quality of government schools through smart classrooms, advanced laboratories, specialised training facilities, and holistic learning spaces that improve student outcomes and prepare learners for the future.
At its core is an ambitious vision: to build government schools that are better equipped than many private institutions, setting a new benchmark for public education across the state. To achieve this, Madhya Pradesh has planned the development of 9,000+ CM Rise Schools between 2021 and 2031, backed by an investment commitment of over ₹2,500 crore towards education infrastructure.
For klimArt, this meant designing not just individual campuses, but a scalable architectural framework capable of delivering high-quality, climate-responsive educational environments across multiple locations while maintaining consistency, efficiency, and long-term operational performance.
Aging, under-equipped school infrastructure.
Low enrolment & retention in rural / tribal belts.
Campuses lacking safety, comfort, dignity.
Need for standardised yet locally adaptable school models.
Access to quality learning spaces for underserved communities.
Renewed trust in public education among parents & local communities.
Learning environments that encourage attendance & continuity.
Scalable, repeatable model for large-scale education reform.

Standardised planning models enabled consistency across multiple campuses.
Adapted layouts ensured alignment with site constraints and local context.
Early evaluation of terrain, soil conditions, and existing site features.
Building heights capped at G+2 to control cost, improve accessibility, and reduce operational complexity.
Select campuses planned for future vertical expansion.
Daylighting, ventilation, circulation, accessibility, and services planned together.
Reduced coordination gaps and on-site conflicts during construction.
Materials and systems selected for durability, climate response, and availability.
Design decisions assessed against constructability and long-term use before finalisation.
Optimised cut-and-fill strategies reduced material wastage on contoured sites.
Campuses planned around existing site conditions.
No trees were cut across all 14 schools.
Reuse of viable structures in brownfield sites.
Fly ash bricks and AAC blocks for thermal comfort and durability.
Terracotta jaalis and recessed windows enabling passive cooling and glare control.
Reduced dependence on mechanical cooling for learning spaces.
Community-oriented spaces supporting sports, arts, and extracurricular activities.
Integration of local culture, particularly in tribal school campuses.
The CM Rise Schools programme demonstrates how thoughtful planning, integrated engineering, and climate-responsive architecture can transform educational infrastructure at scale. By creating a repeatable yet adaptable design framework, klimArt has helped lay the foundation for learning environments that are resilient, efficient, and centred on the needs of students and communities alike. This coordinated approach enables consistent delivery while supporting the broader vision of strengthening public education across Madhya Pradesh.
This flow keeps the focus on the story of transformation, moving from the government's vision and on-ground challenges, through klimArt's design methodology, and ending with measurable educational and social impact, making it much closer to a premium consulting-style case study than a conventional architecture portfolio.

The CM Rise Schools programme is a flagship initiative by the Government of Madhya Pradesh to transform public education through future-ready, high-quality learning environments. The programme focuses on modern infrastructure, smart classrooms, advanced laboratories, specialised facilities, and holistic learning spaces.
klimArt developed a scalable architectural and engineering framework that could be replicated across multiple campuses while adapting to individual site conditions, climate, terrain, and local context.
Standardised planning models provided consistency, while individual layouts were adapted to terrain, soil conditions, existing site features, and local requirements. Some campuses were also planned for future vertical expansion.
Climate response was integrated into the architecture through daylighting, natural ventilation, terracotta jaalis, recessed windows, and passive cooling strategies. These measures help improve thermal comfort and reduce dependence on mechanical cooling in learning spaces.
The campuses were planned around existing site conditions, with no trees cut across all 14 schools. The design also incorporates viable existing structures where possible, fly ash bricks, AAC blocks, terracotta jaalis, passive cooling, and optimised cut-and-fill strategies to reduce material wastage.
The design framework established consistent planning and performance standards while allowing individual campuses to respond to their surroundings. Local culture was also integrated into the design, particularly across the tribal school campuses.
The campuses incorporate community-oriented spaces for sports, arts, and extracurricular activities, creating learning environments intended to support holistic development, attendance, and continuity.
klimArt's scope covered Architecture + Engineering (Turnkey) across 14 schools, with a combined built-up area of approximately 18 lakh sq.ft.